
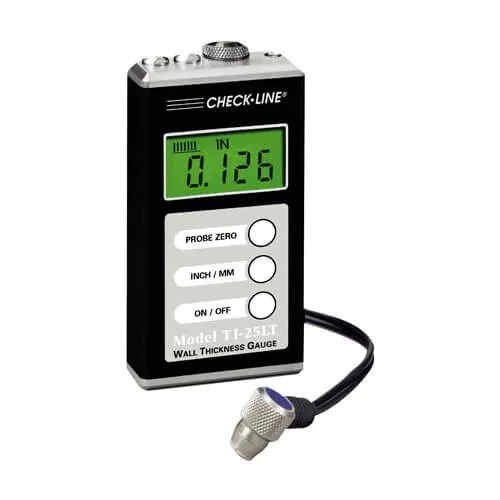
The Check-Line TI-25LT Ultrasonic Steel Thickness Gauge accurately measures steel thickness and the extent of corrosion – from only one side!
Standard configuration: In its standard configuration, the TI-25LT is factory set to MEASURE STEEL ONLY
Optional configuration: As a “no cost” option, the TI-25LT can be factory set to measure on stainless steel.
Measuring Limits
| Minimum Radius for Convex Surfaces | 0.350″ (8.89 mm) | |
| Minimum Radius for Concave Surfaces | 3″ (76.2 mm) | |
| Minimum Headroom | 1″ (25.0 mm) | |
| Minimum Sample Diameter | 0.150″ (3.8 mm) | |
| Minimum Substrate Thickness – F | na | |
| Minimum Substrate Thickness – NFe | na |
Specifications
| Range in Steel | 0.040-6.00″ (1.00-150.0 mm) |
| Resolution | .004″ (0.01mm) |
| Display | 4½ – Digit, 0.5″ Backlit LCD |
| Velocity Range | .0787-.3937 in/µs (2000-10,000 m/sec) |
| Probe | 1/4″, 5 MHz, actual wearface is 5/8″ (17mm) |
| Probe Wearface | PEEK (Polyethylethylkytone) |
| Cable | 4ft. (1.2m) waterproof cable with non-polarized, quick-disconnect connectors. Op |
| Temp. Limits | Ambient: -20 to 120° F (-30 to 50° C) Material: 0 to 200° F (-20 to 100° C) Special high temperature probes are optionally available |
| Battery Type | Two AA batteries |
| Battery Life | 200 hours |
| Weight | 710 ounces (280g) |
| Dimensions | 2.5 x 4..5 x 1.25″ (64 x 114 x 32mm) |
| Accessories | Probe/cable assembly, 4 oz. bottle of coupling fluid, NIST Calibration Certificate, 2 AA batteries, operating instructions, hard-plastic carrying case. |
| Warranty | Gauge: 5 Years Probes: 90 Days |